
Back
Bernina (Income Restricted)


Bernina (Income Restricted)
2 bed
2 bath
887
SqFt
Floor plan overview
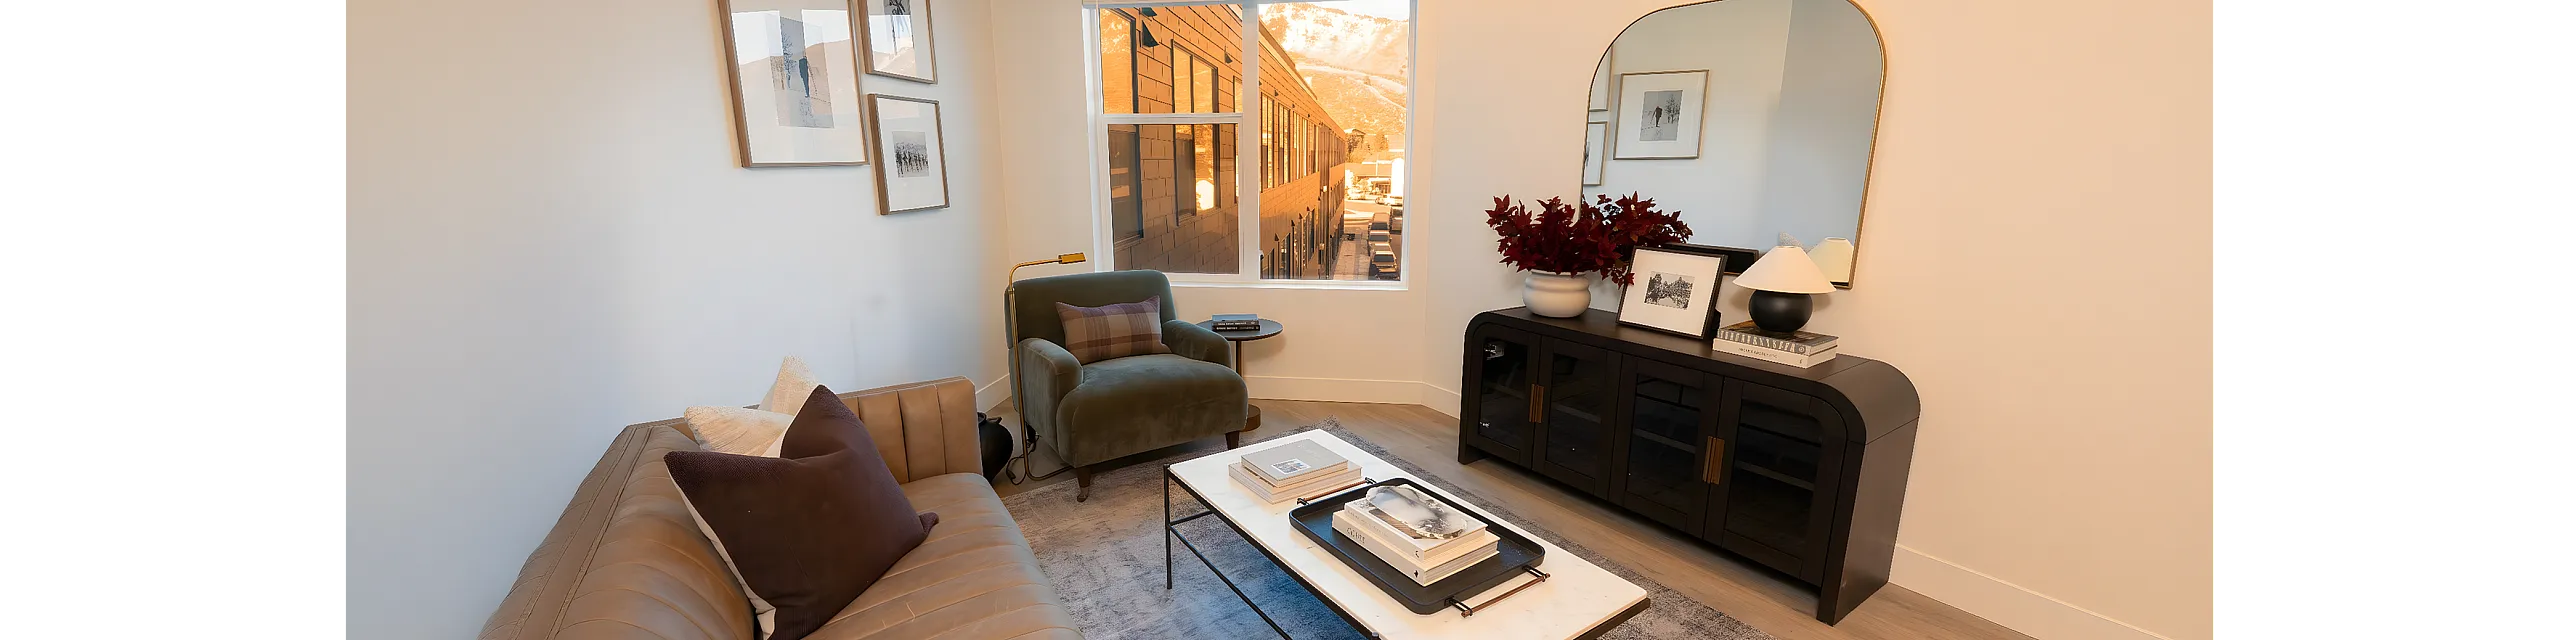
Introducing the Bernina Income Restricted Floor Plan in the picturesque Park City. This thoughtfully crafted 2 bed, 2 bath home spans 887 sq ft, offering an ideal blend of comfort and functionality. Experience modern living with a flexible layout designed to cater to your lifestyle needs. Nestled in a vibrant community with access to local amenities, this exclusive floor plan ensures a unique living experience in a prime location. Contact us today to schedule your tour and explore your new home.
Features & Highlights
Open layout
Two bedrooms
Walk-in closets
Fully equipped kitchen
Spacious living
Island counter
Dual bathrooms
Laundry area
Sliding door
Efficient design
2/2
Beds/Baths
887
SqFt
Available Units
0 availableFilter Listed Units
Customize your search with filters for price, size, bedrooms, and amenities
0 filters applied
No Units
No Units available currently.
Try changing or removing some of your filters to see if availability changes.
Frequently Asked Questions
The Bernina (Income Restricted) floor plan features 2 bedrooms and 2 bathrooms.
What is the square footage of the Bernina (Income Restricted) floor plan?
The Bernina (Income Restricted) floor plan is approximately 887 square feet. Actual square footage may vary by unit.
Does the Bernina (Income Restricted) floor plan at EngineHouse Apartments allow pets?
Pet information is available for EngineHouse Apartments. Please refer to the property's pet policy page for full details on pet allowances and any applicable fees.
Call us today to schedule a tour of this floor plan: (888) 496-0168